

8765 Cooperston WAY
Elk Grove, CA 95624
- 3 Beds
- 3 Baths Full Baths: 3
- 2,698 SqFt
- 7,527 Lot Size
- 1990 Year Built
GALLERY
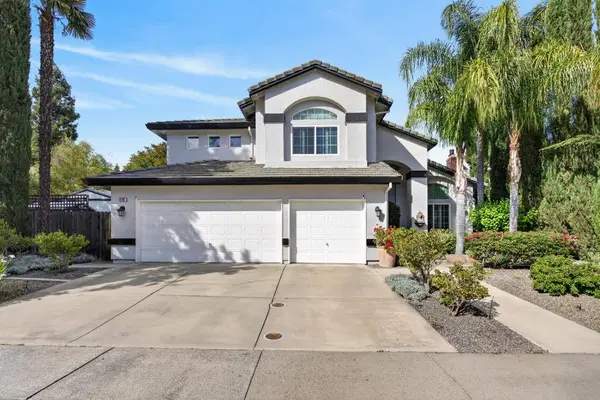
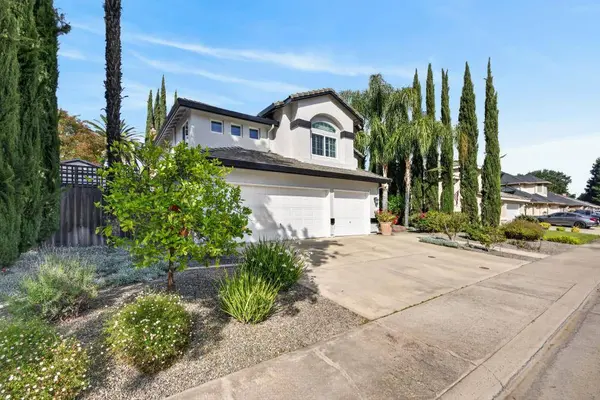
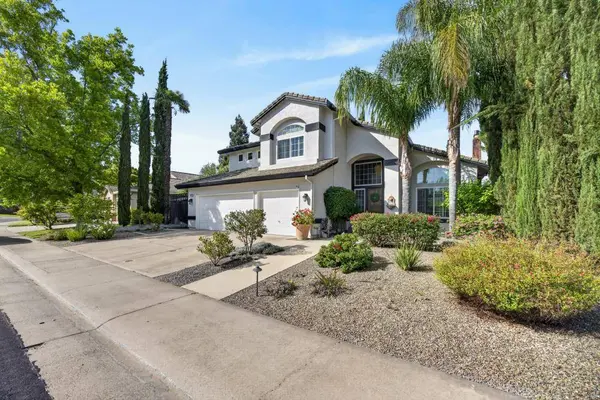
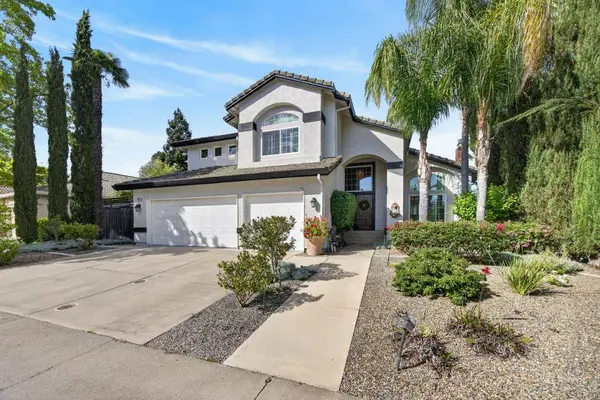
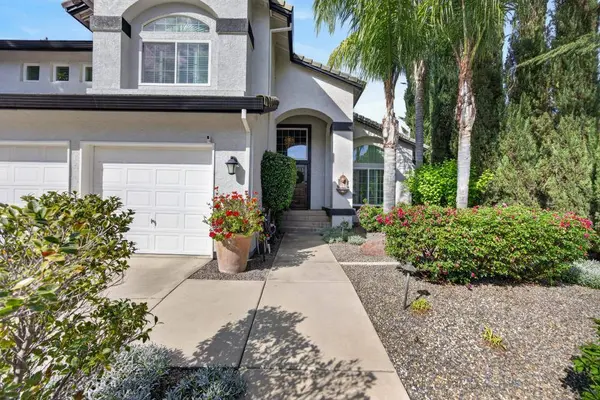
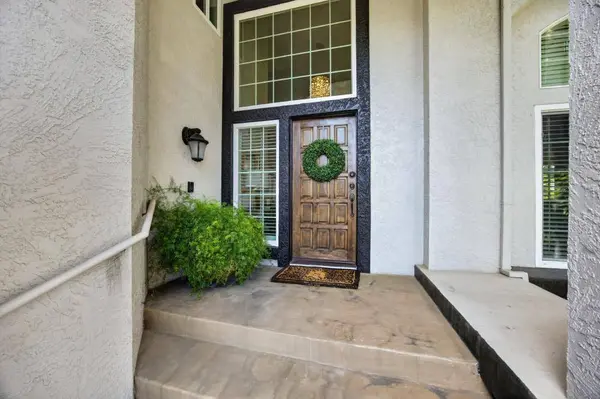
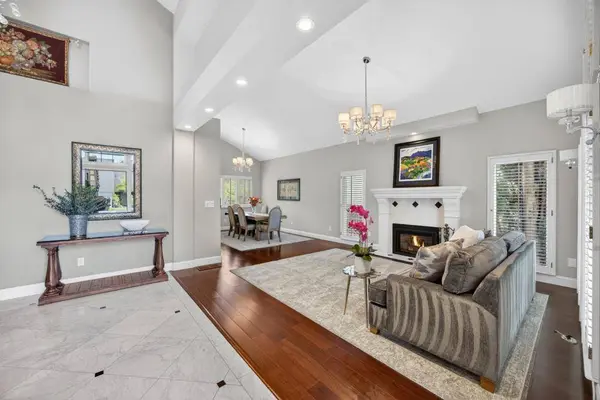
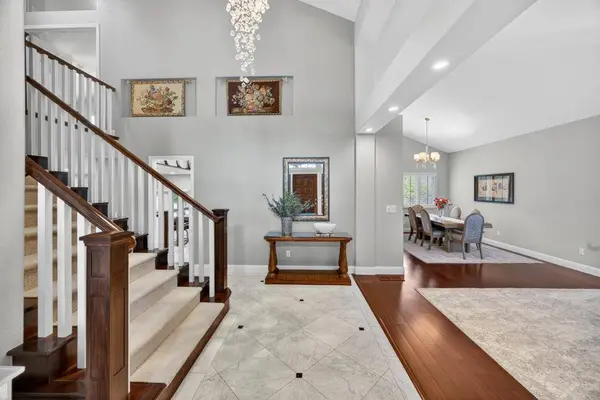
PROPERTY DETAIL
Key Details
Sold Price $794,0001.9%
Property Type Single Family Home
Sub Type Single Family Residence
Listing Status Sold
Purchase Type For Sale
Square Footage 2, 698 sqft
Price per Sqft $294
MLS Listing ID 226050673
Sold Date 06/22/26
Bedrooms 3
Full Baths 3
HOA Y/N No
Year Built 1990
Lot Size 7,527 Sqft
Acres 0.1728
Property Sub-Type Single Family Residence
Source MLS Metrolist
Location
State CA
County Sacramento
Area 10624
Direction Head South on Elk Grove Florin Rd toward W Camden Dr / Turn right onto W Camden Dr / At the traffic circle, take the 1st exit onto N Camden Dr / Turn left onto Cooperston Way / Destination will be on the right
Rooms
Guest Accommodations No
Master Bathroom Bidet, Shower Stall(s), Double Sinks, Tub, Walk-In Closet, Window
Master Bedroom Sitting Room, Walk-In Closet
Living Room Cathedral/Vaulted
Dining Room Breakfast Nook, Dining/Living Combo, Formal Area
Kitchen Breakfast Area, Pantry Cabinet, Stone Counter, Island w/Sink
Building
Lot Description Auto Sprinkler F&R, Curb(s)/Gutter(s), Garden, Shape Regular, Street Lights, Landscape Back, Landscape Front, Low Maintenance
Story 2
Foundation Slab
Sewer Sewer in Street
Water Public
Architectural Style Traditional
Interior
Interior Features Cathedral Ceiling
Heating Central
Cooling Ceiling Fan(s), Central, Whole House Fan
Flooring Tile, Marble, Wood
Fireplaces Number 3
Fireplaces Type Living Room, Master Bedroom, Family Room
Window Features Dual Pane Full,Window Coverings,Window Screens
Appliance Built-In Gas Oven, Built-In Gas Range, Built-In Refrigerator, Dishwasher, Microwave, Double Oven, Plumbed For Ice Maker
Laundry Cabinets, Hookups Only, Inside Room
Exterior
Parking Features Attached, Garage Facing Front
Garage Spaces 3.0
Fence Back Yard, Wood
Pool Built-In, On Lot, Gunite Construction
Utilities Available Cable Connected, Public, Sewer In & Connected
Roof Type Tile
Topography Level
Street Surface Asphalt
Porch Back Porch
Private Pool Yes
Schools
Elementary Schools Elk Grove Unified
Middle Schools Elk Grove Unified
High Schools Elk Grove Unified
School District Sacramento
Others
Senior Community No
Tax ID 116-0490-021-0000
Special Listing Condition None
SIMILAR HOMES FOR SALE
Check for similar Single Family Homes at price around $794,000 in Elk Grove,CA

Pending
$535,000
8481 Water Poppy WAY, Elk Grove, CA 95624
Listed by Foundation Real Estate3 Beds 2 Baths 1,476 SqFt
Active
$789,000
9573 Spring River WAY, Elk Grove, CA 95624
Listed by 1st Choice Realty & Associates4 Beds 4 Baths 2,795 SqFt
Active
$680,370
9013 Elliott Springs DR, Elk Grove, CA 95624
Listed by Elliott Homes3 Beds 2 Baths 1,609 SqFt
CONTACT